
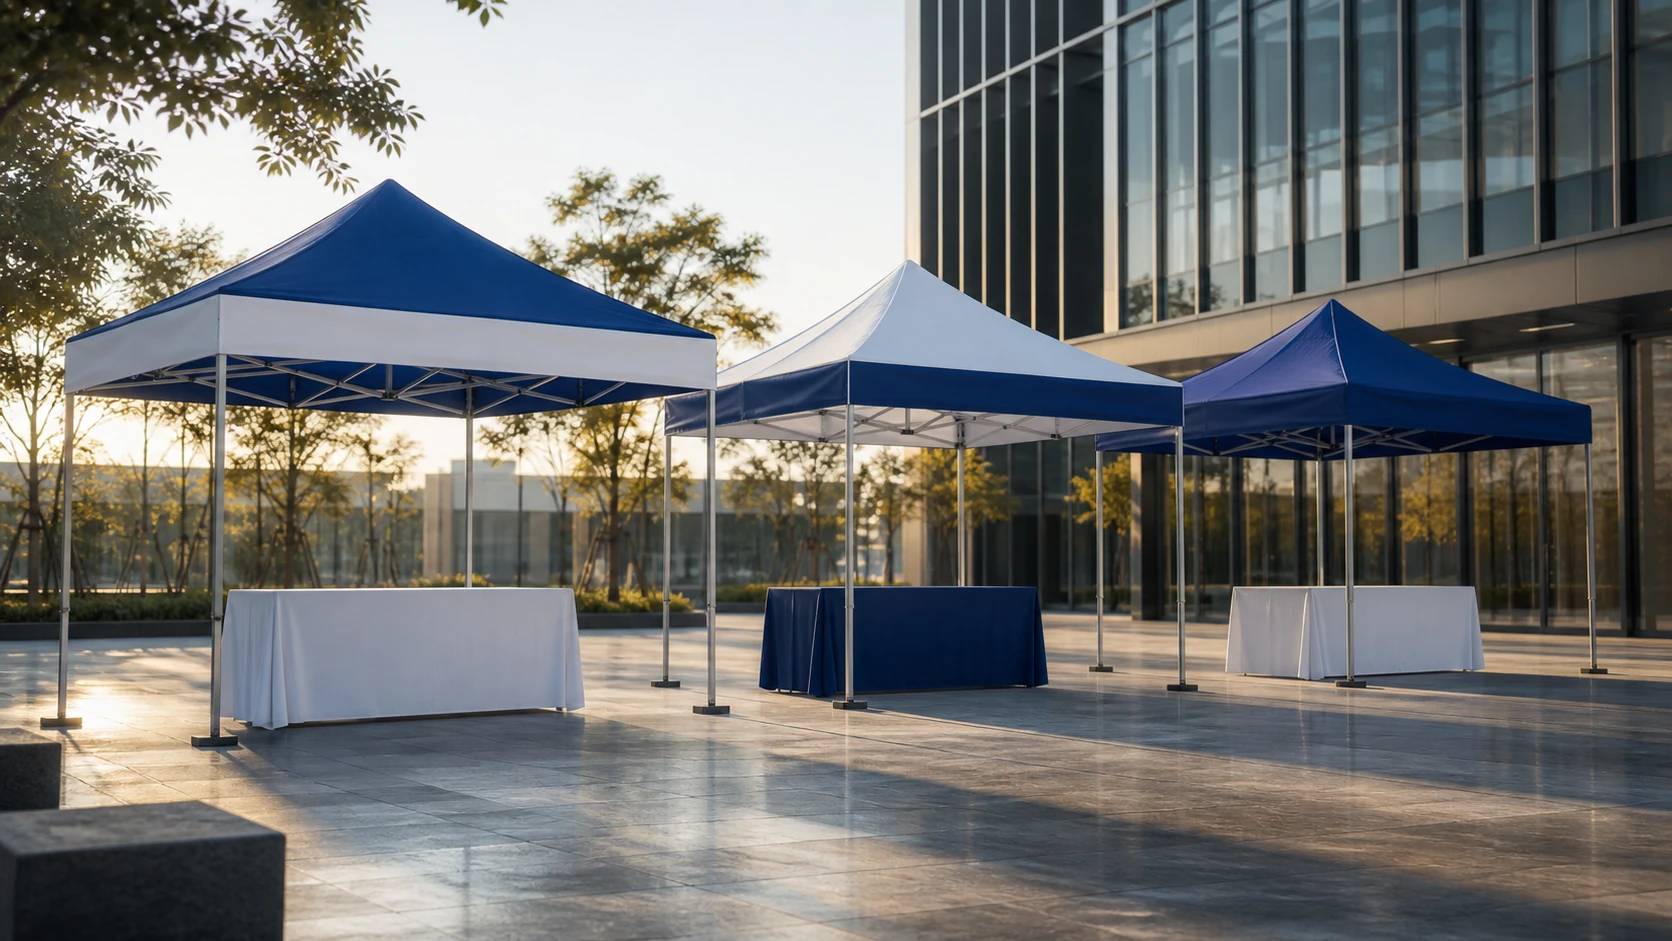
Illustrative multiple-canopy setup. Confirm the allocated footprint, booth rules, access and anchoring with the venue.
Confirm venue rules first
Booth allocation, fire lanes, ballast rules, wall limits and permitted heights can override a preferred product size.
Plan the activity inside
Map tables, counters, inventory, staff positions and customer circulation. A larger roof is not useful if access and service flow remain poor.
Check transport and carton data
Larger frames increase frame weight and carton width. Compare the published model data against vehicle and warehouse limits.
Frequently asked questions
Is 10 × 10 ft always the best choice?+
No. It is a versatile baseline, but the venue, activity, transport and budget determine the correct footprint.
Are the nominal and assembled sizes identical?+
Not always. The catalogue lists nominal and assembled footprints separately for the core folding-frame ranges.